<-- style PDP --> 202 Goddard Street, Toronto - Detached for lease for $4,150
  • leased

202 Goddard Street

Toronto, Ontario, M3H 5E6 - Bathurst Manor

$4,150$000000

  • Neighbourhood

    Bathurst Manor

  • Major Intersection

    Overbrook/Wilmington

  • Listed Since: 20 day(s)

  • Last update: 10 day(s) ago

Overview

  • Property Type

    Detached, Sidesplit 4

  • Bedrooms

    3

  • Bathrooms

    4

  • Basement

    Fin W/O + Sep Entrance

  • Kitchen

    2

  • Total Parking

    5.5 (1.5 Built-In Garage)

  • Lot Size

    62.5x100.95 (Feet)

  • Taxes

    n/a

  • Type

    Freehold

Property Description

Property description for 202 Goddard Street, Toronto

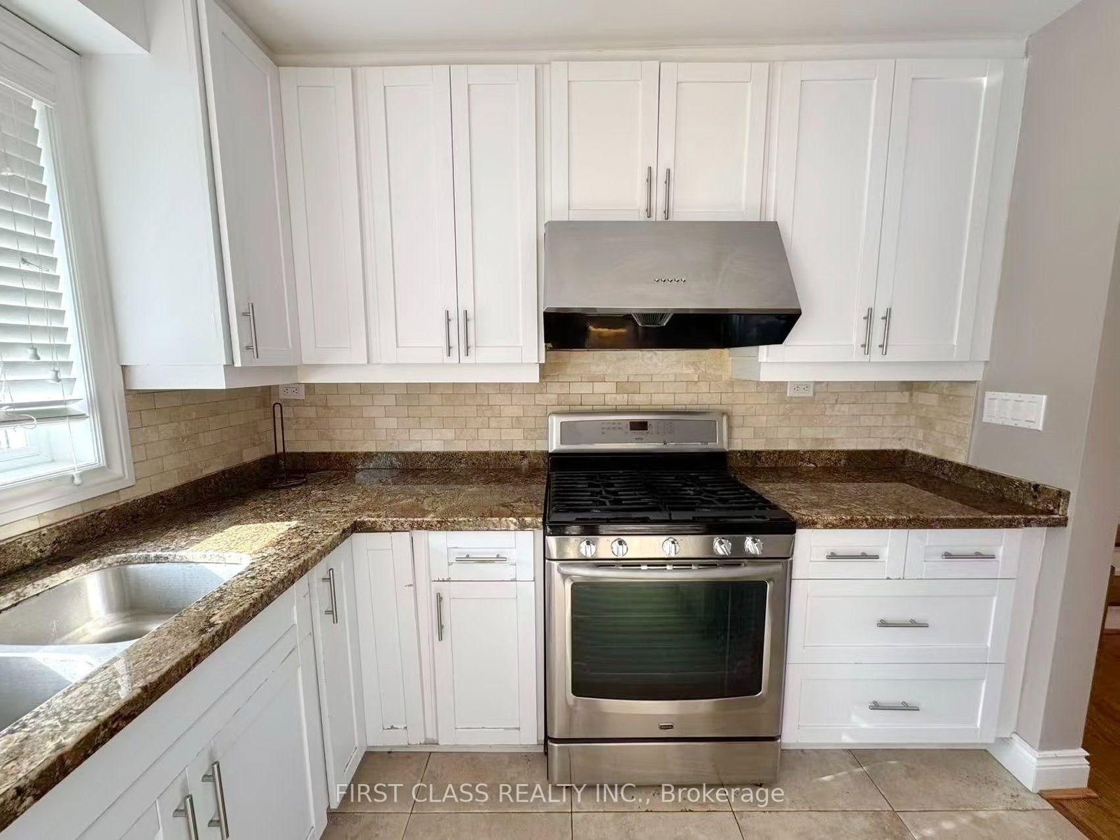
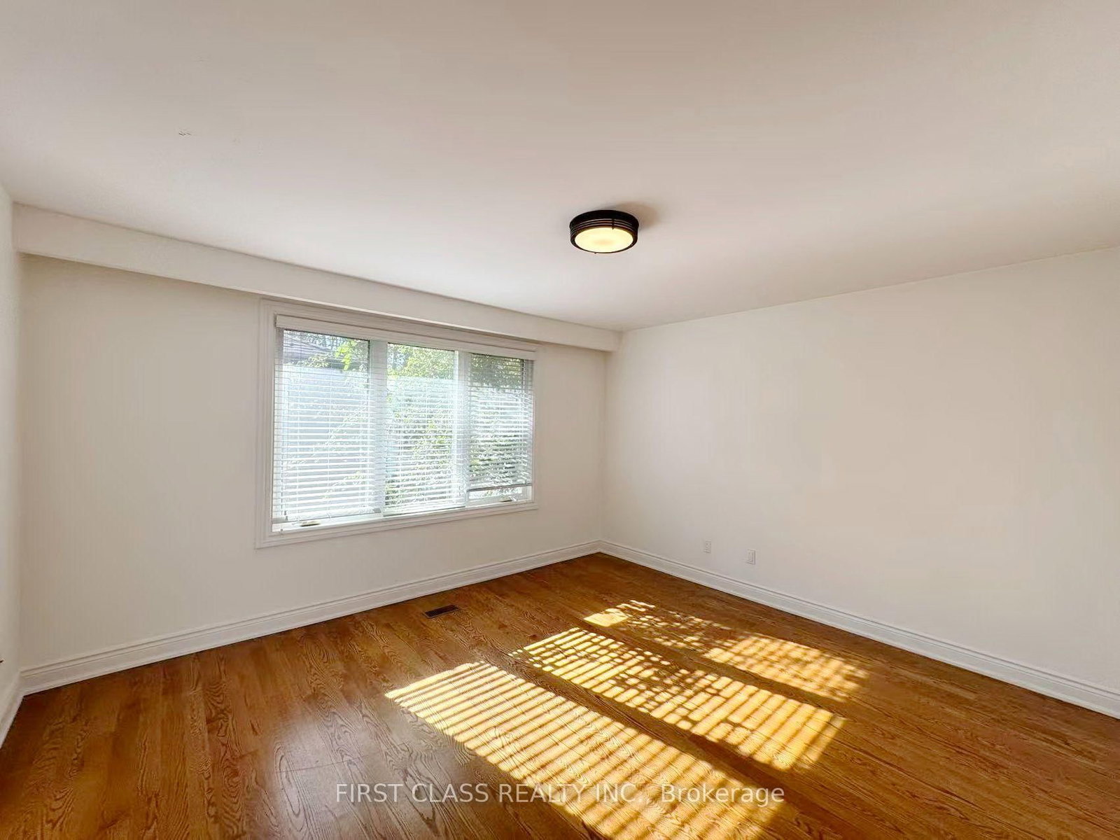
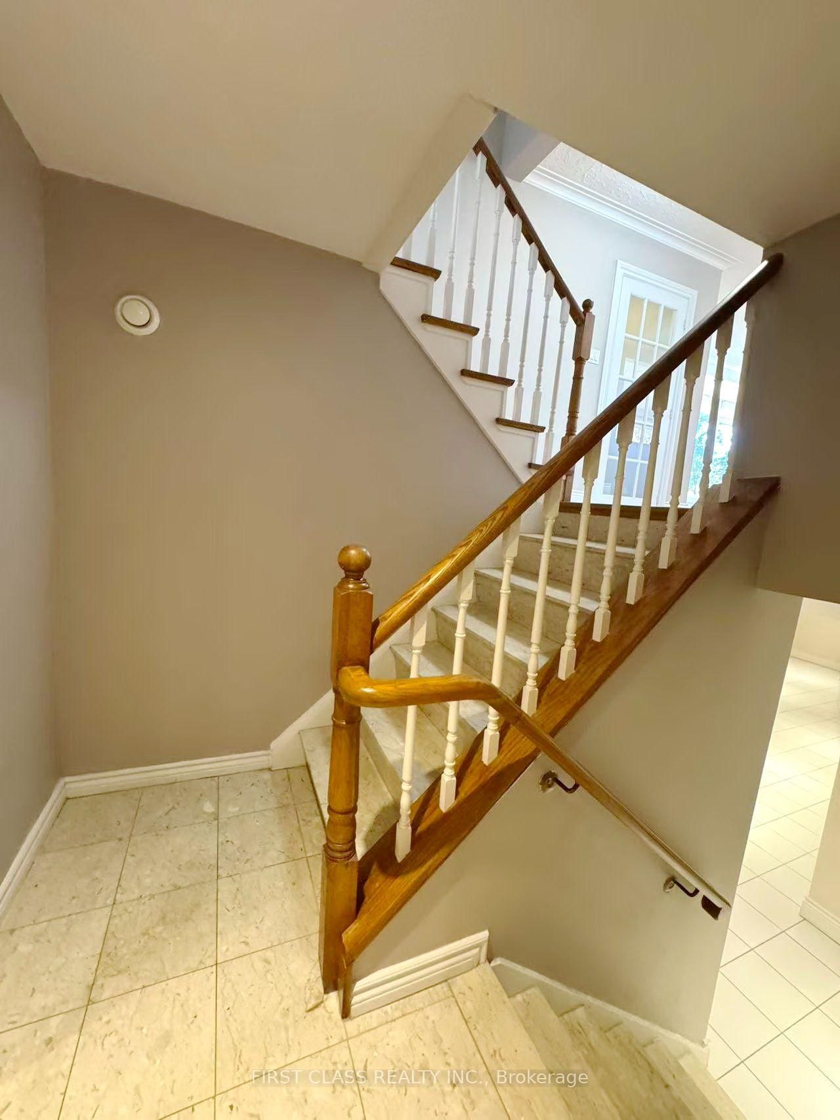
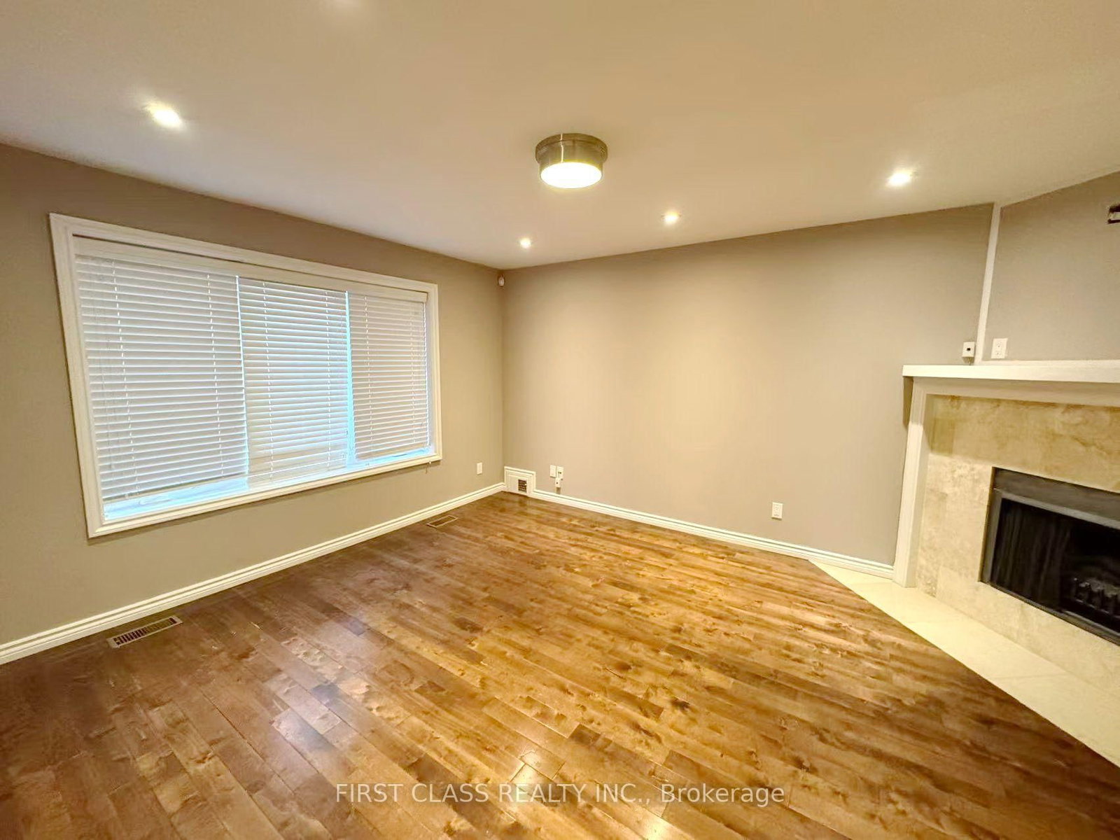
Beautifully Upgraded 4 Level Sidesplit Detached House. Hardwood Fl Throughout, Very Spacious Living And Dining Area. Modern Kitchen W/ Granite Counter Top. Pot Lights In Lower Level. Extra Large Vinyl Windows. Huge Laundry room & storage. 2nd Kitchen In Lower & Wet Bar In Bsmt. Gorgeous Landscaping, Brick Interlock. W/O Fr Kitchen To Custom Deck. Close To Subway, Hwy 401, Wilmington E.S., Charles H Best M.S., William L. Mackenzie C.I. School Zone.

Listed by FIRST CLASS REALTY INC.

  • MLS #

    C14092154

  • Sq. Ft

    1500-2000

  • Sq. Ft. Source

    MLS

  • Lot Irregularities

    n/a

  • Year Built

    Available Upon Request

  • Pool

    None

  • Drive

    Pvt Double

  • Garage

    Built-In, 1.5 spaces

  • Total Parking

    5.5

  • Family Room

    Y

  • Den

    Y

  • Exterior

    Brick

  • Fireplace

    Y

  • Roof

    Asphalt Shingle

  • Foundation

    Concrete

  • Elevator

    n/a

  • Water View

    n/a

  • Laundry Level

    n/a

  • Heat

    Forced Air

  • A/C

    Central Air

  • Water

    Municipal

  • Water Supply

    n/a

  • Sewers

    Sewers

  • Central Vac

    N

  • Living

    5.82 x 3.98 ft Main level

    hardwood floor, Combined W/Dining, O/Looks Frontyard

  • Dining

    3.2 x 2.98 ft Main level

    hardwood floor, Combined W/Living, O/Looks Backyard

  • Kitchen

    4.76 x 2.84 ft Main level

    Stainless Steel Appl, Granite Counter, W/O To Deck

  • Primary

    4.44 x 3.96 ft Upper level

    hardwood floor, W/I Closet, 3 Pc Ensuite

  • 2nd Br

    3.14 x 5.16 ft Upper level

    hardwood floor, Large Closet, Closet Organizers

  • 3rd Br

    3.15 x 4.2 ft Upper level

    hardwood floor, Large Closet, Closet Organizers

  • Family

    3.84 x 4.84 ft Lower level

    hardwood floor, Fireplace, 3 Pc Bath

  • Rec

    8.04 x 3.77 ft Bsmt level

    Ceramic Floor, Wet Bar, Pot Lights

  • Laundry

    4.3 x 2.82 ft Bsmt level

    Ceramic Floor, B/I Shelves, Laundry Sink

  • MLS #

    C14092154

  • Sq. Ft

    1500-2000

  • Sq. Ft. Source

    MLS

  • Lot Irregularities

    n/a

  • Year Built

    Available Upon Request

  • Pool

    None

  • Drive

    Pvt Double

  • Garage

    Built-In, 1.5 spaces

  • Total Parking

    5.5

  • Family Room

    Y

  • Den

    Y

  • Exterior

    Brick

  • Fireplace

    Y

  • Roof

    Asphalt Shingle

  • Foundation

    Concrete

  • Elevator

    n/a

  • Water View

    n/a

  • Laundry Level

    n/a

  • Heat

    Forced Air

  • A/C

    Central Air

  • Water

    Municipal

  • Water Supply

    n/a

  • Sewers

    Sewers

  • Central Vac

    N

  • Living

    5.82 x 3.98 ft Main level

    hardwood floor, Combined W/Dining, O/Looks Frontyard

  • Dining

    3.2 x 2.98 ft Main level

    hardwood floor, Combined W/Living, O/Looks Backyard

  • Kitchen

    4.76 x 2.84 ft Main level

    Stainless Steel Appl, Granite Counter, W/O To Deck

  • Primary

    4.44 x 3.96 ft Upper level

    hardwood floor, W/I Closet, 3 Pc Ensuite

  • 2nd Br

    3.14 x 5.16 ft Upper level

    hardwood floor, Large Closet, Closet Organizers

  • 3rd Br

    3.15 x 4.2 ft Upper level

    hardwood floor, Large Closet, Closet Organizers

  • Family

    3.84 x 4.84 ft Lower level

    hardwood floor, Fireplace, 3 Pc Bath

  • Rec

    8.04 x 3.77 ft Bsmt level

    Ceramic Floor, Wet Bar, Pot Lights

  • Laundry

    4.3 x 2.82 ft Bsmt level

    Ceramic Floor, B/I Shelves, Laundry Sink

Thinking of Selling?

Find Out Your Home’s Value in Today’s Market!

No Email or Signup is required to view your home estimate.

estimate your home value

Contact Manoj Kukreja

Sales Representative,
Century 21 People’s Choice Realty Inc.,
Brokerage
(647) 576 - 2100

Manoj profile avatar

Property History

Property history for 202 Goddard Street, Toronto

This property has been sold 6 times before. Create your free account to explore sold prices, detailed property history, and more insider data.

Sign In / Register

Inventory Graph

10 9 8 7 6 5 4 3 2 1 0 2 Months of inventory SELLER'S Market BALANCED Market BUYER'S Market

Thinking of Selling?

Find Out Your Home’s Value in Today’s Market!

No Email or Signup is required to view your home estimate.

estimate your home value

Contact Manoj Kukreja

Sales Representative, Century 21 People’s Choice Realty Inc., Brokerage
(647) 576 - 2100

Manoj profile avatar

Recent Sold Listings in Bathurst Manor, Toronto

Popular Cities